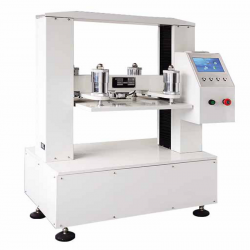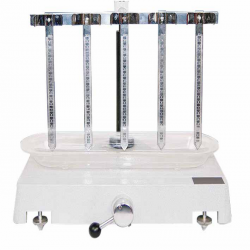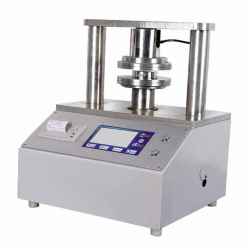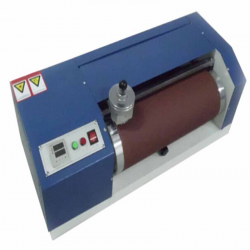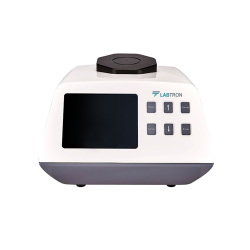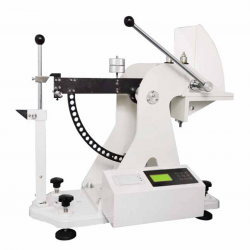
Puncture strength tester TP-J12

Puncture strength tester TP-J12 has electrical mechanical integration design, with compact structure, easy maintenance. The puncture tester has an open design, simple operation, automatic measurement with high accuracy and stable performance gives reliable results. It is designed in a way to avoid any vibration that would affect the test values.

  • Measuring range A (1 to 6) J indicating error ± 0.05 J<br/> B (1 to 12) J indicating error ± 0.05 J<br/> C (1 to 24) J indicating error ± 0.05 J<br/> D (1 to 48) J indicating error ± 0.05 J<br/> The indicating errors w.r.t measurement range of 20 to 80 %
    Capacity
    Resolution
    Indication error
    Tearing arm
    Tearing angle
    Chips distance
    Clamp- paper
    Resection length
    Tearing distance
    Frictional resistance <0.25 J
    Pyramid dimension Three sides: 60×60×60 mm, height 25 ± 0.7 mm, Arris edge fillet radius 1.5 ± 0.1 mm
    Platen Size
    Operating stroke
    Compression speed
    Impact angle
    Unit
    Error
    Sample amount
    Speed adjustment range
    Track & force speed in stacking test
    Test area
    Area differential pressure
    Inner diameter of grip ring
    Dimension 800×470×840 mm
    Weight 185 kg
    Power supply AC220 V ± 10 % , 50 Hz
    • Puncture head with stainless steel right-angled triangular pyramid attached to solid arm design
    • Automatic measurement, intelligent operation system
    • Counts & print the test results
    • Data storage function
    • Thermal micro-printer with high printing speed and low failure rate
    • Easy to use English interface
  • Puncture strength tester is an essential instrument used in paper and cardboard box manufacturing plants, industry.

Whiteness and chromaticity tester TP-A10

  • Diameter ≥30 mm, Thickness ≤ 40 mmSample (size) length
  • Diffuse reflection factor Rx, Ry, Rz, stimulus value Y10, X10, Z10, chromaticity coordinates x10, y10, z10; lightness L *, chroma a * b *, chroma C * ab, hue angle h * ab, dominant wavelength λd, excitement purity Pe, color difference ΔE * ab, lightness difference ΔL *, chroma difference ΔC * ab, hue difference ΔH * ab, Hunter system L , A, bMeasurement mode
  • ≤ 0.1 within 30 minStability
  • Chromaticity co-ordinate 0.0001Accuracy

Automatic horizontal tensile tester TP-B12

  • 180 mm (180, 150, 100, 90, 50 mm adjustable)Sample (size) length
  • 15 mmSample width
  • 0 to 30, 0 to 100 N,0 to 300 N, 0 to 500 N, 0 to 1000 NMeasuring range
  • ± 1 %Accuracy

Carton compression tester TP-I11

  • 1 to 50 kNMeasuring range
  • < ± 1%Indication error
  • 800×800 mm/ 1000×1000 mm/ 1200×1200 mm/ 1500×1500 mm (customized)Platen Size
  • 800 mm/ 1000 mm/ 1200 mm/ 1500 mm (customized)Operating stroke
Water absorption tester TP-C20
  • 0 to 200 mmMeasurement range
  • 15×250 mmSpecimen size
  • 1 mmDivision value
  • 5Number of specimen holders
Paper air permeability tester TP-J10
  • 0 to 1000 ml/minMeasuring range
  • 10 ± 0.02 cm2Test area
  • 1 ± 0.01 kPaArea differential pressure
  • 35.68 ± 0.05 mmInner diameter of grip ring

Folding endurance tester TP-M10

  • 0 to 99999 sMeasuring scope
  • 135° ± 2°Folding angle
  • 4.9 to 14.7 NTensile scope
  • 0.25 mm, 0.50 mm, 0.75 mm, 1.00 mmFolding head suture size

Paper and cardboard thickness meter TP-E20

  • 0 to 4 mmMeasuring range
  • 0.01 or 0.001 mmAccuracy
  • Analogue gauge displayGauge
  • 100 ± 10 kPaContact pressure (to create false weight)

Paper tearing tester TP-J20

  • 0 to 1000 mNMeasuring range
  • 0.1 mNResolution
  • ± 1 %Indication error
  • 104 ± 1 mmTearing arm
Electronic bending stiffness tester TP-E10
  • 200° ± 20° / minTesting speed
  • 1 to 10000 mNTest range
  • ± 1 %Indicating Error
  • 5, 10, 15, 20, 25, 50 mmTesting length
Crush tester TP-L10
  • 5 to 500 N, 50 to 3000 NMeasurement range
  • 1 NResolution
  • ± 1 %Accuracy
  • ≤ 1 %Variability

Paper and cardboard thickness meter TP-E21

  • 0 to 20 mmMeasuring range
  • 0.01 mmAccuracy
  • Analogue gauge displayGauge
  • 20 ± 0.5 kPaContact pressure (to create false weight)

Electronic Tearing tester TP-J21

  • 10 -16000 mNCapacity
  • 0.1 mNResolution
  • 104 ± 1 mmTearing arm
  • 27.5° ± 5°Tearing angle

Softness tester TP-H10

  • 10 to 1000 mNMeasuring range
  • 1 mNDivision value
  • ± 1%Accuracy
  • ≤ 0.5Indicating Error
Whiteness meter TP-A11
  • Diameter ≥30 mm, Thickness ≤ 40 mmSample (size) length
  • D/0 lighting geometrical viewing conditions, diffuser diameter (d) 150mm, testing hole diameter 30mmSystem
  • D65 as illuminating sourceLight source
  • ≤ 0.1 %Zero drift
Tensile Stiffness Tester TP-B10
  • 38×70 mmSample (size) length
  • (1-500) mN.m (divided into 7 small ranges)Measuring range
  • 0.02Indication error
  • (200° ± 20°)/ minTest speed

Vacuum Leak Tester TVLT-A10

  • 0 to 90 KPaVacuum degree
  • 1 % FSAccuracy
  • 0.1 KPaResolution
  • 270 × 210 mmVacuum chamber effective size

Oxygen Index Tester TOIT-A10

  • 0.1 % O2Resolution
  • 0 to 100 % O2Measuring range
  • ± 0.4 % O2Precision
  • < 10 SResponse time
Aging Oven TAO-A10
  • 300°CThe maximum temperature
  • Within ± 0.5°CTemperature fluctuation
  • Within ± 1°CTemperature uniformity
  • 11 r/min to 12r/min, turntable dimension diameter: 285 mmRotate speed of the turntable
Soil nutrient tester TSNA-A10
  • 0.001 to 9999Measuring range
  • A (absorbency of light) <0.003 within 3 minsStability
  • <3.0 %Linearity error
  • A (absorbency of light) <0.005Repeatability error

Soil Salinity tester TSST-A10

  • 0.00 to 19.99 ms/cmSalinity Measurement range
  • EC ± 2% full scaleMeasuring accuracy
  • -5 to 50°CTemperature Measurement range
  • ± 0.5°CTemperature accuracy

Soil nutrient tester TSNA-A11

  • 0.001 to 9999Measuring range
  • A (absorbency of light) <0.003 within 3 minsStability
  • <3.0 %Linearity error
  • A (absorbency of light) <0.005Repeatability error
Three roll mill machine TRMM-A10
  • 0.5 to 1 kg, 2 to 3 kg, 5 to 7 kgMixed capacity
  • RT to 300°CTemperature range
  • PID controlTemperature control system
  • LED displayDisplay
DIN abrasion tester TDAT-A10
  • 2.5 NTest arm weight
  • 2.5 ± 0.1 N, 5 ± 0.1 N, 10 ± 0.1 N,Additional Loads
  • 150 mmIdler
  • 40 ± 0.2 MAbrasion stroke

Rubber Low Temperature Brittleness Tester TRBT-A11

  • Room temperature to -70 ℃ (room temperature ≤ 25 ℃)Temperature control range
  • ± 0.3 ℃Temperature accuracy
  • 0℃ to -30℃ around 2.5 ℃/min
    -30℃ to -40℃ around 2.5 ℃/min
    -40℃ to -70℃ around 2.0 ℃/min
    Impact speed
  • 910 × 510 × 860 mmMax dimension L × W × H

Benchtop gloss meter TBGM-A10

  • 60°Test angle
  • 2 × 3 mmGloss aperture
  • 0 to 1000 GUMeasurement range
  • 0.2 GU (0 to 100 GU), 0.2 % GU (100 to 1000 GU)Repeatability
Rockwell hardness meter TRHM-A11
  • 98 NPreliminary test force
  • 588, 980, 1471 NTotal test force
  • 1 to 30 STotal test force dwell time
  • Digital displayHardness indication
Rockwell hardness meter (motorized type) TRHM-B10
  • 98 NPreliminary test force
  • 588, 980, 1471 NTotal test force
  • 306, 613, 1839 NBrinell hardness test
  • 294, 588, 980 NVickers hardness test

Rockwell hardness meter TRHM-A10

  • 98 NPreliminary test force
  • 588, 980, 1471 NTotal test force
  • 0 to 30 STotal test force dwell time
  • Analogue displayHardness indication