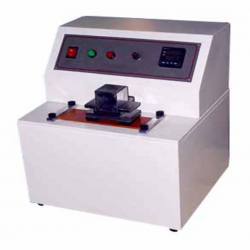
Ink rubber tester TP-F10

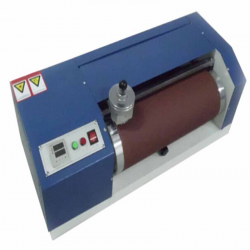
Ink rubber tester TP-F10 with benchtop design is used to measure printing ink layers decolorization, rub resistance on low or high printable surface. This tester effectively analyzes the problems of ink decolorization, poor abrasion resistance, photosensitive coating. It helps in identifying the quality of ink and printing method to be used in industry.

  • Sample size (L*B) 230×50 mm (can join short samples together)
    Rub pressure 20 ± 0.2 N
    Friction speed 43 times / min
    Friction area (L*B) 155×50 mm
    No. of friction 0 to 999, auto shutdown
    Measuring range
    Division value
    Accuracy
    Gauge
    Contact pressure (to create false weight)
    Contact diameter
    Error of depth parallelism
    Testing speed
    Test range
    Indicating Error
    Indication variability
    Pressing depth of the measuring head
    Parallelism error between two brims of the specimen stages
    Slit width of the specimen stage
    Testing length
    Sample size
    Bend angle
    Sample width
    Sample maximum length
    Parallelism
    Dimension 275×302×297 mm
    Weight 25 kg
    Power supply AC220 V ± 10 % , 50 Hz
    • Determines rub resistance bonding of ink
    • Advanced microprocessor controlled system
    • Quiet rubbing process
    • Rub pressure 20 ± 0.2 N
    • Compact & sleek design
    • User friendly operations
  • Ink rubber tester is used to test rub resistance bonding of ink on printing materials like labels, papers, designs of folding cartons, corrugated boxes etc.
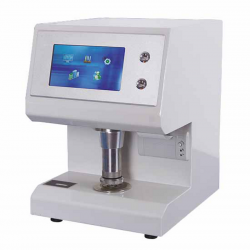
Bekk Smoothness tester TP-L20

  • ( 1 to 9999) s, divided in to (1 to 15) s, (15 to 300) s, (300 to 9999) s, the automatic (no. more than 200 s)Measuring scope
  • ±0.1 s within 300 sAccuracy
  • Bigger volume: 380 ± 1
    Smaller volume: 38 ± 1
    Vacuum system volume (ml)
  • 100 ± 2 kPaContact pressure

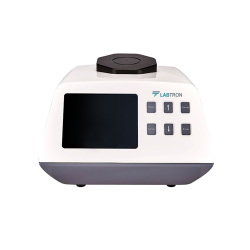
Whiteness and chromaticity tester TP-A10

  • Diameter ≥30 mm, Thickness ≤ 40 mmSample (size) length
  • Diffuse reflection factor Rx, Ry, Rz, stimulus value Y10, X10, Z10, chromaticity coordinates x10, y10, z10; lightness L *, chroma a * b *, chroma C * ab, hue angle h * ab, dominant wavelength λd, excitement purity Pe, color difference ΔE * ab, lightness difference ΔL *, chroma difference ΔC * ab, hue difference ΔH * ab, Hunter system L , A, bMeasurement mode
  • ≤ 0.1 within 30 minStability
  • Chromaticity co-ordinate 0.0001Accuracy

Mullen burst tester TP-K10

  • 0 to 5600 kPaMeasurement range
  • ± 0.5 % F.S.Accuracy
  • 170 ± 15 ml/minCompression speed
  • ≥ 690 kPaClamp pressure
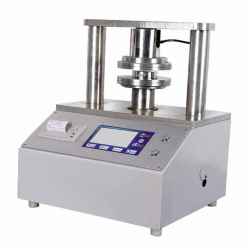
Crush tester TP-L10
  • 5 to 500 N, 50 to 3000 NMeasurement range
  • 1 NResolution
  • ± 1 %Accuracy
  • ≤ 1 %Variability
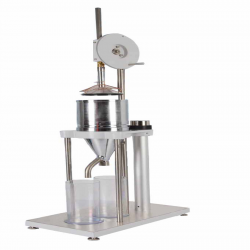
Pulp beating (refining) freeness tester TP-C10
  • 0 to 100° SRMeasurement range
  • 100 ± 10 mm/sSealed testing speed
  • 1000 ± 5 mlVolume of distilled water
  • 149 ± 1 sDraining time

Paper air permeability tester TP-J10

  • 0 to 1000 ml/minMeasuring range
  • 10 ± 0.02 cm2Test area
  • 1 ± 0.01 kPaArea differential pressure
  • 35.68 ± 0.05 mmInner diameter of grip ring

Electronic Tearing tester TP-J21

  • 10 -16000 mNCapacity
  • 0.1 mNResolution
  • 104 ± 1 mmTearing arm
  • 27.5° ± 5°Tearing angle

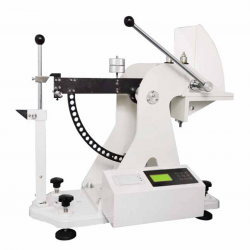
Puncture strength tester TP-J12

  • A (1 to 6) J indicating error ± 0.05 J
    B (1 to 12) J indicating error ± 0.05 J
    C (1 to 24) J indicating error ± 0.05 J
    D (1 to 48) J indicating error ± 0.05 J
    The indicating errors w.r.t measurement range of 20 to 80 %
    Measuring range
  • <0.25 JFrictional resistance
  • Three sides: 60×60×60 mm, height 25 ± 0.7 mm, Arris edge fillet radius 1.5 ± 0.1 mmPyramid dimension
  • 800×470×840 mmDimension
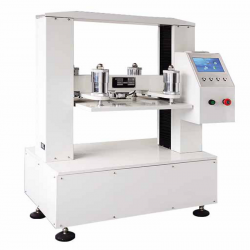
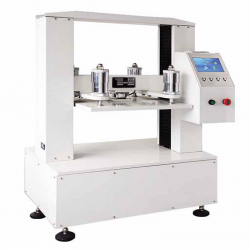
Carton compression tester TP-I11
  • 1 to 50 kNMeasuring range
  • < ± 1%Indication error
  • 800×800 mm/ 1000×1000 mm/ 1200×1200 mm/ 1500×1500 mm (customized)Platen Size
  • 800 mm/ 1000 mm/ 1200 mm/ 1500 mm (customized)Operating stroke
Carton compression tester TP-I10
  • 0.1 to 10 kNMeasuring range
  • < ± 1%Indication error
  • 500×500 mm (customized)Platen Size
  • 500 mm (customized)Operating stroke

Tensile Stiffness Tester TP-B10

  • 38×70 mmSample (size) length
  • (1-500) mN.m (divided into 7 small ranges)Measuring range
  • 0.02Indication error
  • (200° ± 20°)/ minTest speed

Internal Ply bond Tester TP-J11

  • A: 20 to 500 J/m2 B: 500 to 1000 J/m2Capacity
  • 90°Impact angle
  • Lb-ft/in2  J/m2Unit
  • A: ± 1 J/m2 B: ± 2 J/m2Error

Softness tester TP-H10

  • 10 to 1000 mNMeasuring range
  • 1 mNDivision value
  • ± 1%Accuracy
  • ≤ 0.5Indicating Error
Automatic horizontal tensile tester TP-B12
  • 180 mm (180, 150, 100, 90, 50 mm adjustable)Sample (size) length
  • 15 mmSample width
  • 0 to 30, 0 to 100 N,0 to 300 N, 0 to 500 N, 0 to 1000 NMeasuring range
  • ± 1 %Accuracy
Water absorption tester TP-C20
  • 0 to 200 mmMeasurement range
  • 15×250 mmSpecimen size
  • 1 mmDivision value
  • 5Number of specimen holders

DIN abrasion tester TDAT-A10

  • 2.5 NTest arm weight
  • 2.5 ± 0.1 N, 5 ± 0.1 N, 10 ± 0.1 N,Additional Loads
  • 150 mmIdler
  • 40 ± 0.2 MAbrasion stroke

Three roll mill machine TRMM-A10

  • 0.5 to 1 kg, 2 to 3 kg, 5 to 7 kgMixed capacity
  • RT to 300°CTemperature range
  • PID controlTemperature control system
  • LED displayDisplay
Rubber Low Temperature Brittleness Tester TRBT-A11
  • Room temperature to -70 ℃ (room temperature ≤ 25 ℃)Temperature control range
  • ± 0.3 ℃Temperature accuracy
  • 0℃ to -30℃ around 2.5 ℃/min
    -30℃ to -40℃ around 2.5 ℃/min
    -40℃ to -70℃ around 2.0 ℃/min
    Impact speed
  • 910 × 510 × 860 mmMax dimension L × W × H
Aging Oven TAO-A10
  • 300°CThe maximum temperature
  • Within ± 0.5°CTemperature fluctuation
  • Within ± 1°CTemperature uniformity
  • 11 r/min to 12r/min, turntable dimension diameter: 285 mmRotate speed of the turntable

Oxygen Index Tester TOIT-A10

  • 0.1 % O2Resolution
  • 0 to 100 % O2Measuring range
  • ± 0.4 % O2Precision
  • < 10 SResponse time

Vacuum Leak Tester TVLT-A10

  • 0 to 90 KPaVacuum degree
  • 1 % FSAccuracy
  • 0.1 KPaResolution
  • 270 × 210 mmVacuum chamber effective size
Benchtop gloss meter TBGM-A10
  • 60°Test angle
  • 2 × 3 mmGloss aperture
  • 0 to 1000 GUMeasurement range
  • 0.2 GU (0 to 100 GU), 0.2 % GU (100 to 1000 GU)Repeatability
Tensile Stiffness Tester TP-B10
  • 38×70 mmSample (size) length
  • (1-500) mN.m (divided into 7 small ranges)Measuring range
  • 0.02Indication error
  • (200° ± 20°)/ minTest speed

Whiteness and chromaticity tester TP-A10

  • Diameter ≥30 mm, Thickness ≤ 40 mmSample (size) length
  • Diffuse reflection factor Rx, Ry, Rz, stimulus value Y10, X10, Z10, chromaticity coordinates x10, y10, z10; lightness L *, chroma a * b *, chroma C * ab, hue angle h * ab, dominant wavelength λd, excitement purity Pe, color difference ΔE * ab, lightness difference ΔL *, chroma difference ΔC * ab, hue difference ΔH * ab, Hunter system L , A, bMeasurement mode
  • ≤ 0.1 within 30 minStability
  • Chromaticity co-ordinate 0.0001Accuracy

Whiteness meter TP-A11

  • Diameter ≥30 mm, Thickness ≤ 40 mmSample (size) length
  • D/0 lighting geometrical viewing conditions, diffuser diameter (d) 150mm, testing hole diameter 30mmSystem
  • D65 as illuminating sourceLight source
  • ≤ 0.1 %Zero drift
Soil Salinity tester TSST-A10
  • 0.00 to 19.99 ms/cmSalinity Measurement range
  • EC ± 2% full scaleMeasuring accuracy
  • -5 to 50°CTemperature Measurement range
  • ± 0.5°CTemperature accuracy
Soil nutrient tester TSNA-A11
  • 0.001 to 9999Measuring range
  • A (absorbency of light) <0.003 within 3 minsStability
  • <3.0 %Linearity error
  • A (absorbency of light) <0.005Repeatability error

Soil nutrient tester TSNA-A10

  • 0.001 to 9999Measuring range
  • A (absorbency of light) <0.003 within 3 minsStability
  • <3.0 %Linearity error
  • A (absorbency of light) <0.005Repeatability error